




BEDS4
BATHS2 full
SQUARE FEET1,962
MLS#MDAA2153594
STATUSACTIVE
PROPERTY TYPEResidential - Single Family
SUBDIVISIONCOLONY RIDGE
SCHOOLANNE ARUNDEL COUNTY PUBLIC SCHOOLS
Property Description
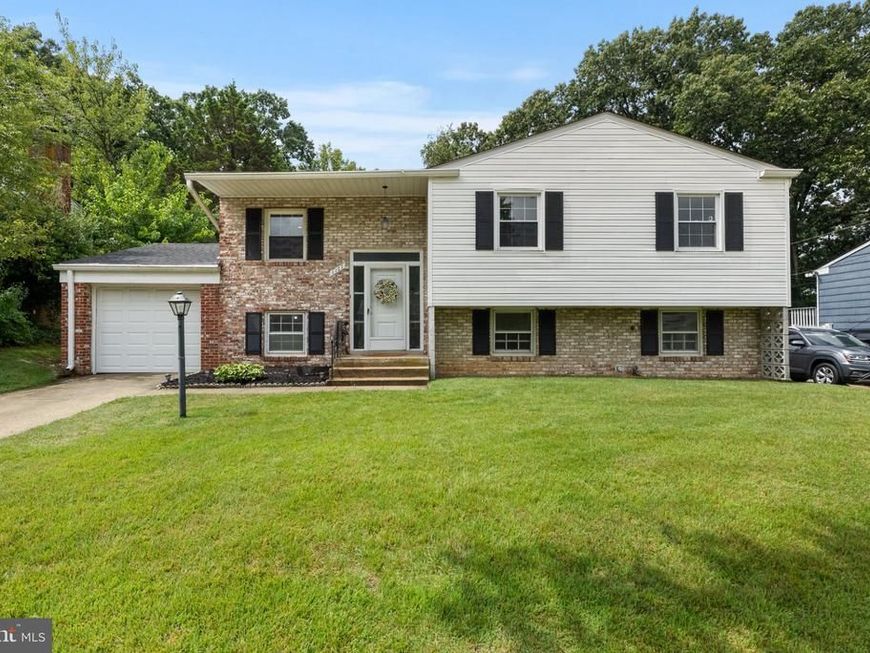
NO HOA - IMMEDIATELY AVAILABLE - Welcome To 1107 Colony Ridge — A Well-Kept Split-Foyer Home in The Sought-After Colony Ridge Community. This 4-Bedroom, 2-Full-Bath Home Offers Nearly 2,000 sq ft of Living Space Across Two Levels. The Main Floor Features an Open Layout With A Bright Living Room and Updated Kitchen With New Countertops and Appliances. Downstairs, Enjoy A Spacious Second Living Area With A Cozy Wood-Burning Fireplace, Plus an Additional Bedroom and Bath. Step Outside to A Large Deck and Fenced Backyard, Perfect for Entertaining. Walking Distance to Arundel High School and Local Retail, With Easy Access to Fort Meade, Annapolis, Baltimore, and Major Commuter Routes (32, 295, 97, 95)..
Property Features
Property Type: Residential - Single Family
Basement: Yes
Basement: Fully Finished, Outside Entrance, Walkout Level
Cooling: Central A/C
Fireplaces: 1
Fuel Type: Natural Gas
Garage: 1
Heating: 90% Forced Air, Forced Air
Home Style: Split Foyer
Lot Size: 0.18 Acres
Stories: 2.0
Taxes: $4,151
Year Built: 1967
Feature Descriptions
Additional Structures: Above Grade, Below Grade
Exterior: Brick, Brick Front, Combination
Lot Dimensions: 0.18 Acre(S)
Parking Notes: 3 Total Parking Spaces
Sewer: Public Sewer
SQFT Above Finished: 1176
SQFT Below Finished: 786
SQFT Total Finished: 1962
Structure Type: Detached
Total Garage/Parking Spaces: 3
Water: Public
Local Schools
School District: ANNE ARUNDEL COUNTY PUBLIC SCHOOLS
Listed By / Shown By
Listed By
Agency Name: Douglas Realty, LLC
Agency Phone: 8669873937
Shown By
Agent Name: The Richard Boas Real Estate Team
Agent Phone: (717) 209-0995
Agency Title: Berkshire Hathaway HomeServices Homesale Realty

 First American
Estimate Your Payment
Estimated Payment
$ 1,604.53 per month $1,112.78 Principal & Interest $345.92 Property Tax $145.83 Homeowner's Insurance



 Corporate Office - 215 S Centerville Rd. Lancaster, PA 17603
1107 Colony Ridge Road | MLS# MDAA2153594
This single family home located at 1107 Colony Ridge Road , Odenton, MD 21113 is currently listed for sale with an asking price of $500,000. This property was built in 1967 and has 4 bedrooms and 2 full baths with 1962 sq. ft. Colony Ridge Road is located in the COLONY RIDGE subdivision within the ANNE ARUNDEL COUNTY PUBLIC SCHOOLS school district. Search COLONY RIDGE real estate on www.richardboasrealestate.com today.