




BEDS4
BATHS3 full 1 partial
SQUARE FEET1,812
MLS#PADE2121424
STATUSACTIVE
PROPERTY TYPEResidential - Single Family
SUBDIVISIONMILMONT PARK
SCHOOLRIDLEY
Property Description
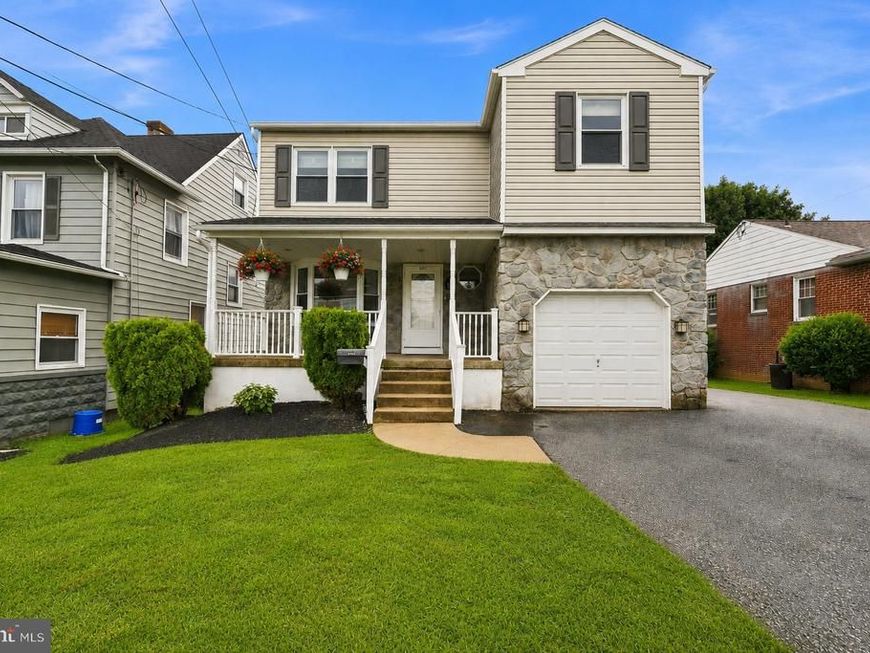
Welcome to 107 Milmont Ave! This beautifully maintained, one-owner home is the kind of property that truly has it all. Step inside to find a brand-new kitchen, new flooring and carpeting, fresh paint, newer windows, and convenient upstairs laundry, making this home completely move-in ready. The finished basement offers endless possibilities and could easily be transformed into a mother-in-law suite, guest space, home office, or entertainment area, with rough plumbing already in place for a future wet bar. Outside, enjoy the new deck, large driveway, attached garage with high ceilings and overhead storage, AND a detached garage with a loft—perfect for storage, hobbies, or a workshop. Lovingly cared for by the same owner from day one and updated in all the right places, this is a home that offers space, versatility, and the kind of pride of ownership you can feel the moment you walk in. Come see everything 107 Milmont Ave has to offer!
Property Features
Property Type: Residential - Single Family
Basement: Yes
Basement: Full, Interior Access, Walkout Stairs, Fully Finished
Cooling: Central A/C
Fuel Type: Natural Gas
Garage: 2
Heating: Heat Pump(s)
Home Style: Colonial
Lot Size: 0.14 Acres
Stories: 2.0
Taxes: $8,550
Year Built: 1990
Feature Descriptions
Additional Structures: Above Grade, Below Grade
Exterior: Vinyl Siding, Aluminum Siding
Lot Dimensions: 0.14 Acre(S)
Municipality: RIDLEY TWP
Parking Notes: 8 Total Parking Spaces
Sewer: Public Sewer
SQFT Above Finished: 1812
SQFT Total Finished: 1812
Structure Type: Detached
Total Garage/Parking Spaces: 8
Water: Public
Local Schools
School District: RIDLEY
Listed By / Shown By
Listed By
Agency Name: Coldwell Banker Realty
Agency Phone: 6103636006
Shown By
Agent Name: The Richard Boas Real Estate Team
Agent Phone: (717) 209-0995
Agency Title: Berkshire Hathaway HomeServices Homesale Realty

 First American
Estimate Your Payment
Estimated Payment
$ 1,908.19 per month $1,057.14 Principal & Interest $712.50 Property Tax $138.54 Homeowner's Insurance



 Corporate Office - 215 S Centerville Rd. Lancaster, PA 17603
107 Milmont Avenue | MLS# PADE2121424
This single family home located at 107 Milmont Avenue, Milmont Park, PA 19033 is currently listed for sale with an asking price of $475,000. This property was built in 1990 and has 4 bedrooms and 3 full and 1 partial baths with 1812 sq. ft. Milmont Avenue is located in the MILMONT PARK subdivision within the RIDLEY school district. Search MILMONT PARK real estate on www.richardboasrealestate.com today.