




BEDS1
BATHS1 full
SQUARE FEET840
MLS#PAMC2190104
STATUSACTIVE
PROPERTY TYPEResidential - Condominium
SUBDIVISIONVALLEY FORGE TOWER
SCHOOLUPPER MERION AREA
Property Description
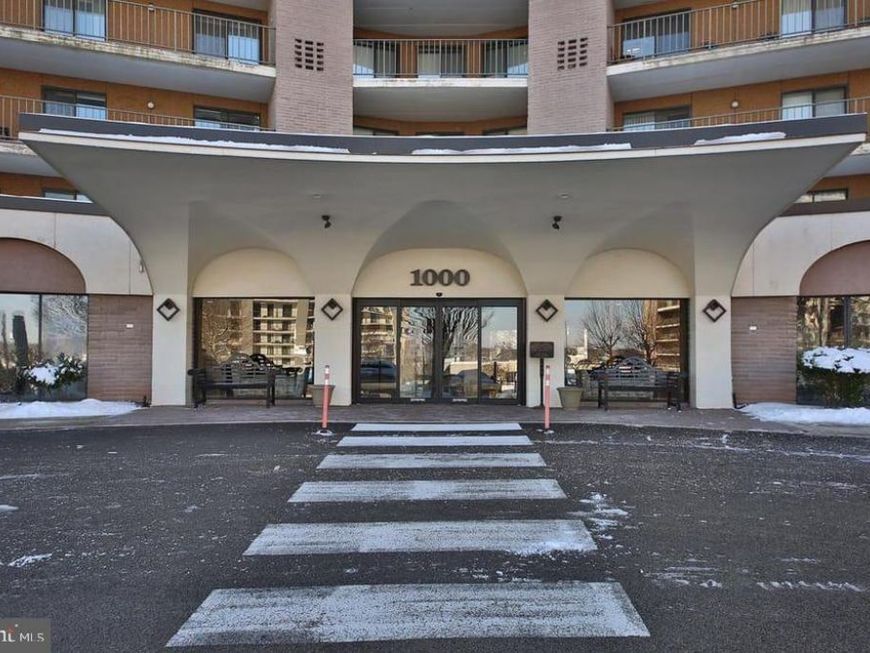
Elegant condo with everything you need, pharmacy, restaurant, doctors office, coffee shop, bus, from the time you enter building reception area with w sitting area with view of beautiful in ground pool go to 5th floor and enter this beautiful condo with hardwood floor, big living room with sliding door to big balcony, wonderful club house and gym.
Property Features
Property Type: Residential - Condominium
Cooling: Central A/C
Fuel Type: Electric
Heating: Central
Home Style: Colonial
Roof Type: Unknown
Stories: 1.0
Taxes: $2,003
Year Built: 1972
Feature Descriptions
Accessibility: Level Entry - Main
Additional Structures: Above Grade
Appliances: Dishwasher, Cooktop, Energy Efficient Appliances, Microwave, Oven - Self Cleaning, Washer - Front Loading
Community Amenities: Swimming Pool, Tennis Courts, Club House
Condo/Coop Fee: $606.00/Monthly
Exterior: Stone
Interior: Bathroom - Soaking Tub, Bathroom - Stall Shower, Breakfast Area, Combination Dining/Living, Flat, Kitchen - Eat-In, Primary Bath(s)
Municipality: UPPER MERION TWP
Parking Notes: 2 Total Parking Spaces
Pet Restrictions: Case by Case Basis
Sewer: Public Sewer
SQFT Above Finished: 840
SQFT Total Finished: 840
Structure Type: Unit/Flat/Apartment
Total Garage/Parking Spaces: 2
Water: Community
Local Schools
School District: UPPER MERION AREA
Listed By / Shown By
Listed By
Agency Name: Keller Williams Real Estate-Doylestown
Agency Phone: 2153405700
Shown By
Agent Name: The Richard Boas Real Estate Team
Agent Phone: (717) 209-0995
Agency Title: Berkshire Hathaway HomeServices Homesale Realty

 First American
Estimate Your Payment
Estimated Payment
$ 745.63 per month $511.66 Principal & Interest $166.92 Property Tax $67.05 Homeowner's Insurance



 Corporate Office - 215 S Centerville Rd. Lancaster, PA 17603
10512 Valley Forge Cir, Unit 512 | MLS# PAMC2190104
This condo located at 10512 Valley Forge Cir, Unit 512, King of Prussia, PA 19406 is currently listed for sale with an asking price of $229,900. This property was built in 1972 and has 1 bedrooms and 1 full baths with 840 sq. ft. Valley Forge Cir, Unit 512 is located in the VALLEY FORGE TOWER subdivision within the UPPER MERION AREA school district. Search VALLEY FORGE TOWER real estate on www.richardboasrealestate.com today.