




BEDS3
BATHS2 full 1 partial
SQUARE FEET2,016
MLS#MDPG2214126
STATUSACTIVE
PROPERTY TYPEResidential - Townhouse
SUBDIVISIONGLENN DALE CROSSING
SCHOOLPRINCE GEORGES COUNTY PUBLIC SCHOOLS
Property Description
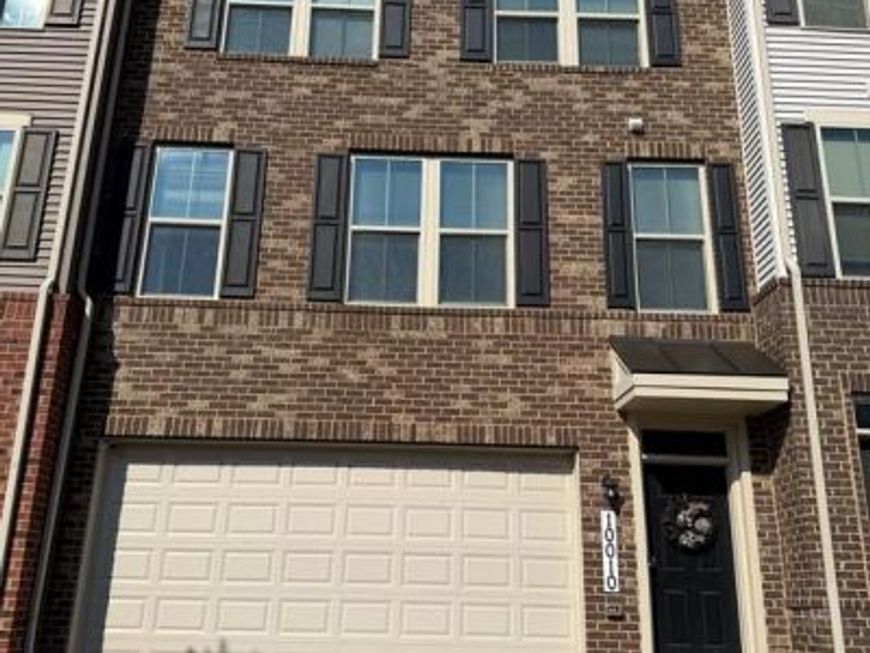
Welcome to this turn-key, stylish, brick front stunning three level townhome with a two car garage. This is the home you’ve been waiting for that offers the perfect blend of space and functionality. Step inside to discover a bright and airy open-concept layout featuring a spacious living room filled with natural light, a large dining area, and a beautifully designed kitchen featuring high quality materials-42 inch cabinets, granite countertops, stainless steel appliances, an oversized island for seating, and ample cabinet space; huge kitchen pantry which sits adjacent to a space and shelving for you coffee maker, etc. Just off the kitchen, the dining area offers access to the rear balcony/deck for easy indoor/outdoor enjoyment. A convenient powder room is located on the main level. Upstairs the primary bedroom impresses with a spacious walk-in closet and a luxurious en suite bathroom featuring a glass-enclosed shower and beautiful vanity. Two additional bedrooms, a full bathroom and a convenient upper-level laundry room are located on the upper level. Venture to the lower level that offers flexible space that can be used as a second living area, home office or playroom. Storage room is located on the lower level and there is access to the two car garage. Built in 2019 home features a tankless water heater and additional modern features throughout the home, e.g., recessed lighting and wide-plank flooring. HVAC tune-up service completed yearly (2026). Located in a desirable and fast growing community in Lanham. The Glenn Dale Crossings subdivision offers a range of amenities such as parks with playgrounds and pavilion, scenic walking trails around a pond. This home is just minutes from major commuter routes such as 295, 495/95 and Rt. 50, shops and restaurants. Don’t miss your opportunity to own this beautifully maintained and move-in ready townhome-schedule you tour today!
Property Features
Property Type: Residential - Townhouse
Basement: Yes
Basement: Daylight, Full, Garage Access, Rear Entrance
Fuel Type: Natural Gas
Garage: 2
Heating: Energy Star Heating System, Forced Air
Home Style: Split Foyer, Split Level
Lot Size: 0.04 Acres
Roof Type: Architectural Shingle
Stories: 3.0
Taxes: $7,005
Year Built: 2019
Feature Descriptions
Additional Structures: Above Grade, Below Grade
Appliances: Built-In Microwave, Cooktop, Dishwasher, Disposal, Dryer - Electric, ENERGY STAR Refrigerator, ENERGY STAR Clothes Washer, Energy Efficient Appliances, ENERGY STAR Dishwasher
Electric: 220 Volts
Exterior: Frame
Flooring: Carpet, Ceramic Tile, Laminate Plank
HOA Fee: $115.30/Monthly
Interior: Bathroom - Stall Shower, Bathroom - Tub Shower, Bathroom - Walk-In Shower, Breakfast Area, Butlers Pantry, Carpet, Ceiling Fan(s), Combination Kitchen/Dining, Crown Moldings, Dining Area, Family Room Off Kitchen, Floor Plan - Open, Kitchen - Gourmet, Pantry, Recessed Lighting, Walk-in Closet(s), Window Treatments, Wood Floors
Lot Dimensions: 0.04 Acre(S)
Parking Features: Paved Driveway
Parking Notes: 4 Total Parking Spaces
Pet Restrictions: No Pet Restrictions
Rooms: Dining Room
Sewer: Public Septic, Public Sewer
SQFT Above Finished: 2016
SQFT Total Finished: 2016
Structure Type: Interior Row/Townhouse
Total Garage/Parking Spaces: 4
Utilities: Electric Available, Natural Gas Available, Sewer Available, Water Available
Water: Public
Windows: Double Pane, ENERGY STAR Qualified
Local Schools
School District: PRINCE GEORGES COUNTY PUBLIC SCHOOLS
Listed By / Shown By
Listed By
Agency Name: Pearson Smith Realty, LLC
Agency Phone: 5713861075
Shown By
Agent Name: The Richard Boas Real Estate Team
Agent Phone: (717) 209-0995
Agency Title: Berkshire Hathaway HomeServices Homesale Realty

 First American
Estimate Your Payment
Estimated Payment
$ 1,905.30 per month $1,168.42 Principal & Interest $583.75 Property Tax $153.13 Homeowner's Insurance



 Corporate Office - 215 S Centerville Rd. Lancaster, PA 17603
10010 Dorsey Lane | MLS# MDPG2214126
This townhouse located at 10010 Dorsey Lane, Lanham, MD 20706 is currently listed for sale with an asking price of $525,000. This property was built in 2019 and has 3 bedrooms and 2 full and 1 partial baths with 2016 sq. ft. Dorsey Lane is located in the GLENN DALE CROSSING subdivision within the PRINCE GEORGES COUNTY PUBLIC SCHOOLS school district. Search GLENN DALE CROSSING real estate on www.richardboasrealestate.com today.