




BEDS3
BATHS2 full 1 partial
SQUARE FEET1,746
MLS#PABU2122780
STATUSPENDING
PROPERTY TYPEResidential - Townhouse
SUBDIVISIONBROOKSIDE
SCHOOLCOUNCIL ROCK
Property Description
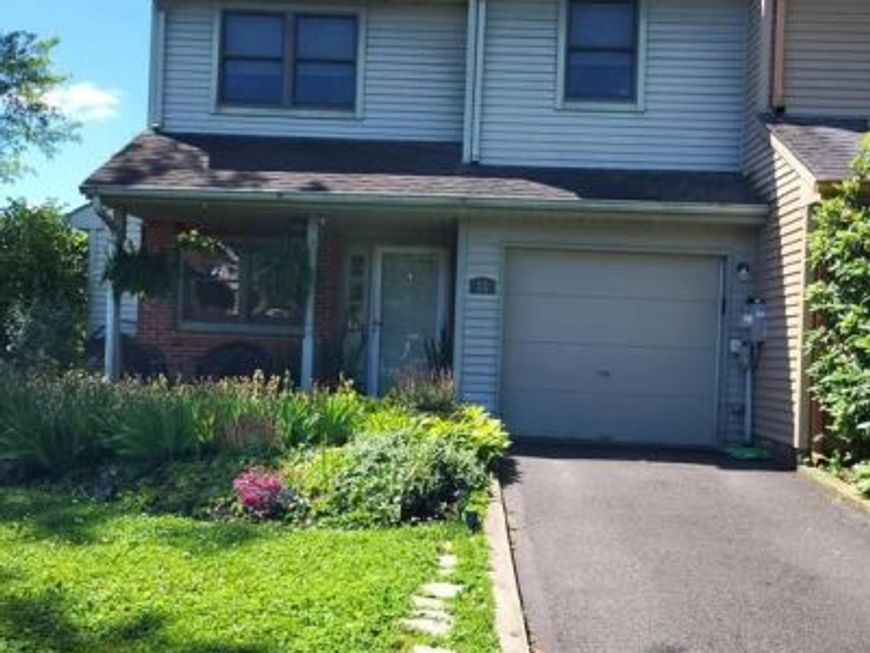
Location abounds! Don't miss out of this rarely offered END UNIT 3-bedroom, 2.5 bath townhome in desirable Council Rock School District close to historic Newtown and fabulous parks for walking, hiking, or biking. Walk to the borough of Newtown and discover the historic buildings and homes there! Improvements made to the home include gutter guards (2015), newer deck (2015), newer patio doors (2022), and newer electrical system (2025). Some of the great amenities this home offers is a wood burning fireplace in the family room, one car garage and an upstairs laundry with included washer and dryer. Hardwood flooring is featured in the foyer hallway and dining room. The family room has beautiful wood bookcases on either side of the fireplace and newer sliding door leading to the deck and patio. Just grab a favorite book from the shelves and settle in by the warm cozy fire in the winter or relax out back on your deck and/or patio overlooking the spacious corner yard in the summer. The primary suite upstairs boasts a dressing area, large walk in closet, and private full bath. Attic storage with pull-down stairs is an added bonus for storage. HOA includes maintenance of common areas, snow removal of neighborhood streets, trash, and all amenities at the club house including pool and tennis courts.
Property Features
Property Type: Residential - Townhouse
Cooling: Central A/C
Fireplaces: 1
Fuel Type: Electric
Garage: 1
Heating: Forced Air
Home Style: Colonial
Lot Size: 0.00 Acre(S)
Stories: 2.0
Taxes: $5,443
Year Built: 1980
Feature Descriptions
Additional Structures: Above Grade, Below Grade
Appliances: Built-In Range, Oven/Range - Electric
Community Amenities: Tennis Courts, Club House, Basketball Courts, Pool - Outdoor
Exterior: Frame
Fireplace: Wood
Flooring: Wood, Wall to Wall Carpeting, Tile/Brick
HOA Fee: $178.00/Monthly
Interior: Dining Area, Family Room Off Kitchen
Lot: Corner, Cul-de-sac, Front Yard, Landscaping, Rear Yard, SideYard(s)
Lot Dimensions: 0.00 Acre(S)
Municipality: NEWTOWN TWP
Parking Features: Paved Driveway
Parking Notes: 3 Total Parking Spaces
Rooms: Living Room, Dining Room, Primary Bedroom, Bedroom 2,Bedroom 3,Kitchen, Bedroom 1,Attic
Sewer: Public Sewer
SQFT Above Finished: 1746
SQFT Total Finished: 1746
Structure Type: End of Row/Townhouse
Total Garage/Parking Spaces: 3
Water: Public
Room Sizes
Primary Bedroom: 16 x 12 Level - Upper 1
Bedroom 1: 13 x 11 Level - Upper 1
Bedroom 2: 13 x 10 Level - Upper 1
Kitchen: 12 x 12 Level - Main
Dining Room: 10 x 9 Level - Main
Living Room: 23 x 12 Level - Main
Primary Bedroom: 16 x 12 Level - Upper 1
Bedroom 2: 13 x 10 Level - Upper 1
Bedroom 3: 13 x 11 Level - Upper 1
Local Schools
High School: COUNCIL ROCK HIGH SCHOOL NORTH
School District: COUNCIL ROCK
Listed By / Shown By
Listed By
Agency Name: Homestarr Realty
Agency Phone: 2153555565
Shown By
Agent Name: The Richard Boas Real Estate Team
Agent Phone: (717) 209-0995
Agency Title: Berkshire Hathaway HomeServices Homesale Realty

 First American
Estimate Your Payment
Estimated Payment
$ 1,699.61 per month $1,101.66 Principal & Interest $453.58 Property Tax $144.38 Homeowner's Insurance



 Corporate Office - 215 S Centerville Rd. Lancaster, PA 17603
10 Harvest Mews | MLS# PABU2122780
This townhouse located at 10 Harvest Mews, Newtown, PA 18940 is currently listed for sale with an asking price of $495,000. This property was built in 1980 and has 3 bedrooms and 2 full and 1 partial baths with 1746 sq. ft. Harvest Mews is located in the BROOKSIDE subdivision within the COUNCIL ROCK school district. Search BROOKSIDE real estate on www.richardboasrealestate.com today.